
Description
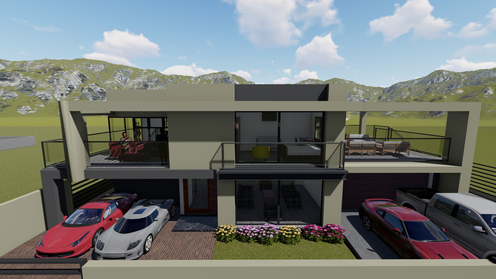
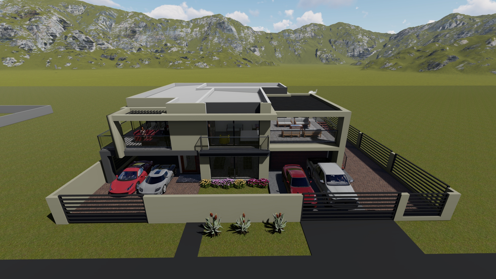
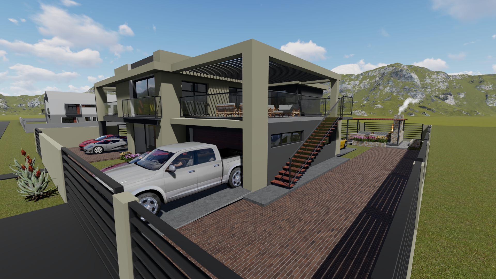
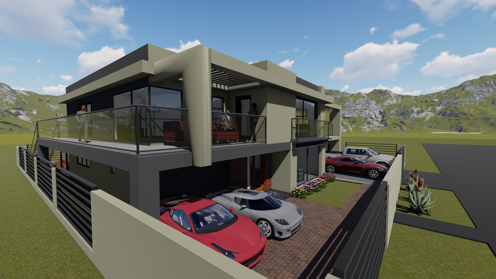
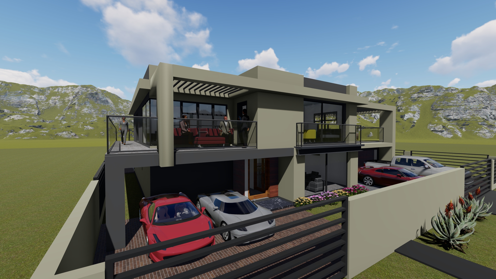
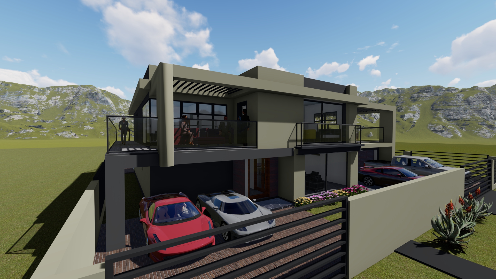
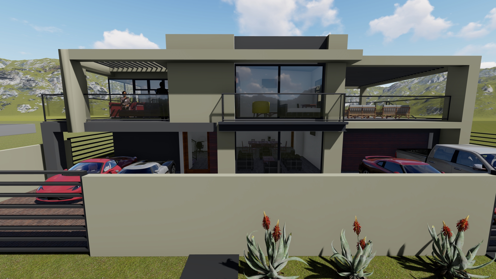
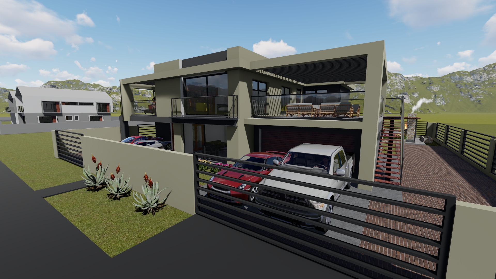
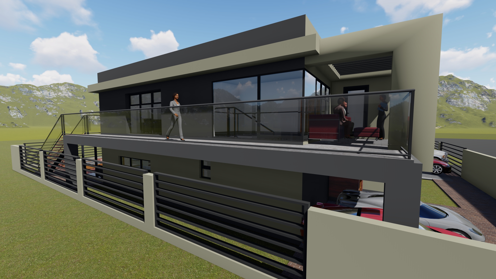
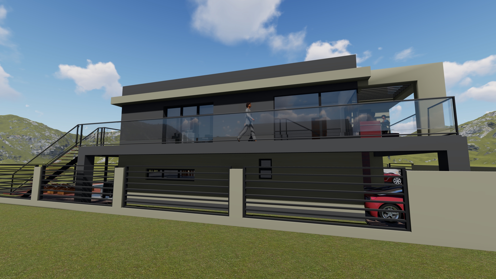
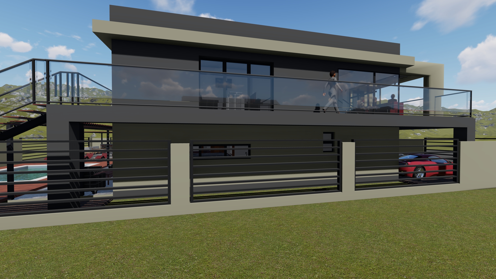
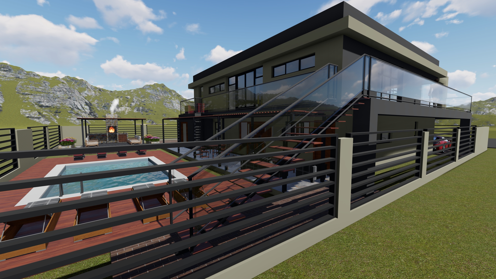
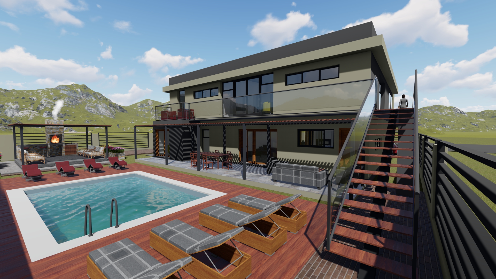
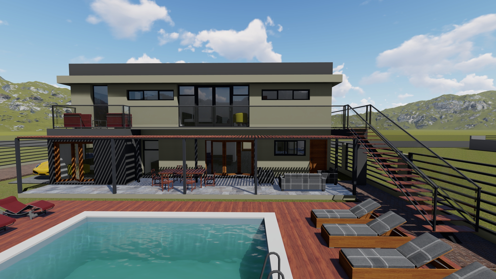
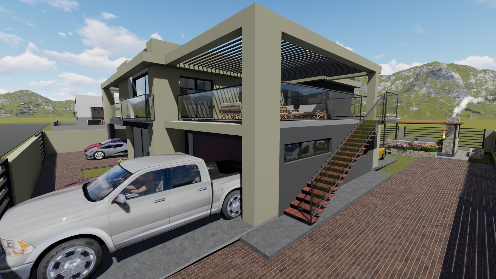
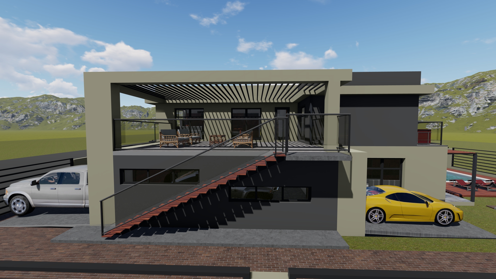
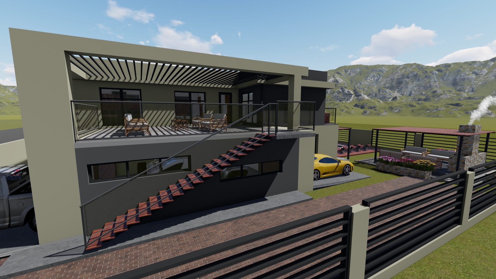
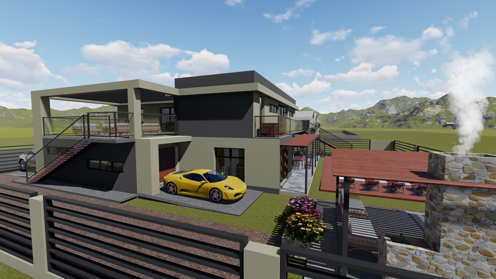
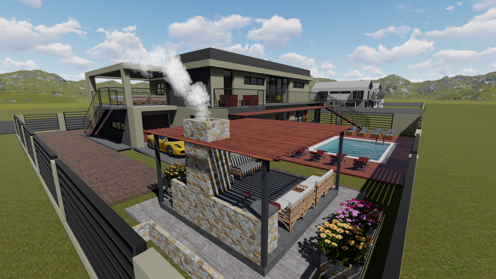
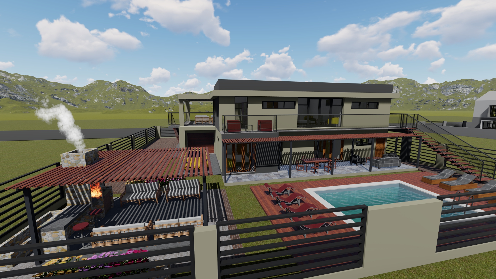
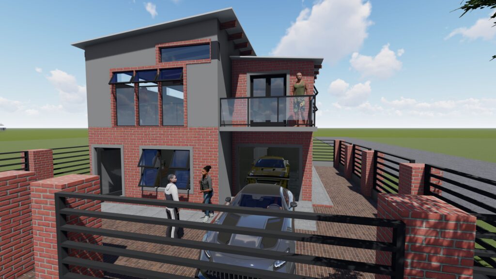
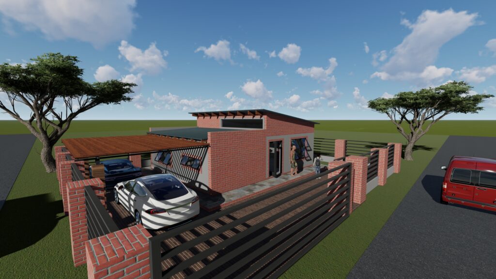
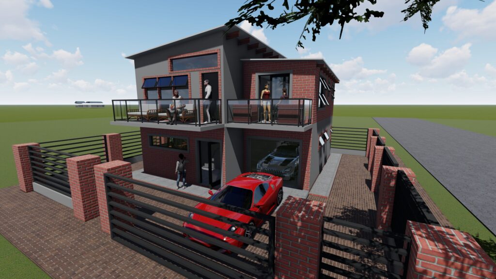
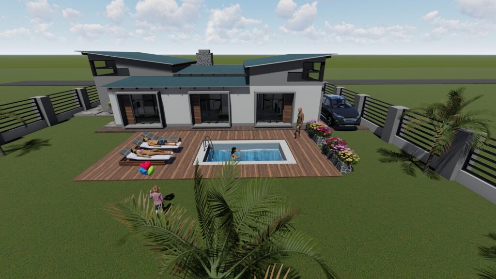
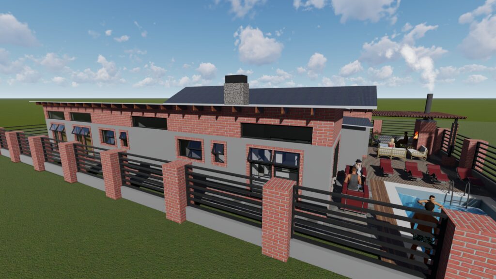
This 4-Bedroom Double Storey House has a Double Garage with a Drive-Thru towards the back. It has an Entertainment Room, 2 Lounges one being a Pyjama Lounge on the second floor. It has a Dining Area, Open Plan Kitchen, Study Knook, 1 Powder Room and a Braai Area Balcony on the second floor, 3 Bathrooms with the Master Bedroom including a Walking Closet.
Outside we have a Walkway Balcony all around the house on the second floor, on the ground floor we have a Pool Area and a Braai Area. This house is perfect for a Large Family.
Reviews
There are no reviews yet.