
Description
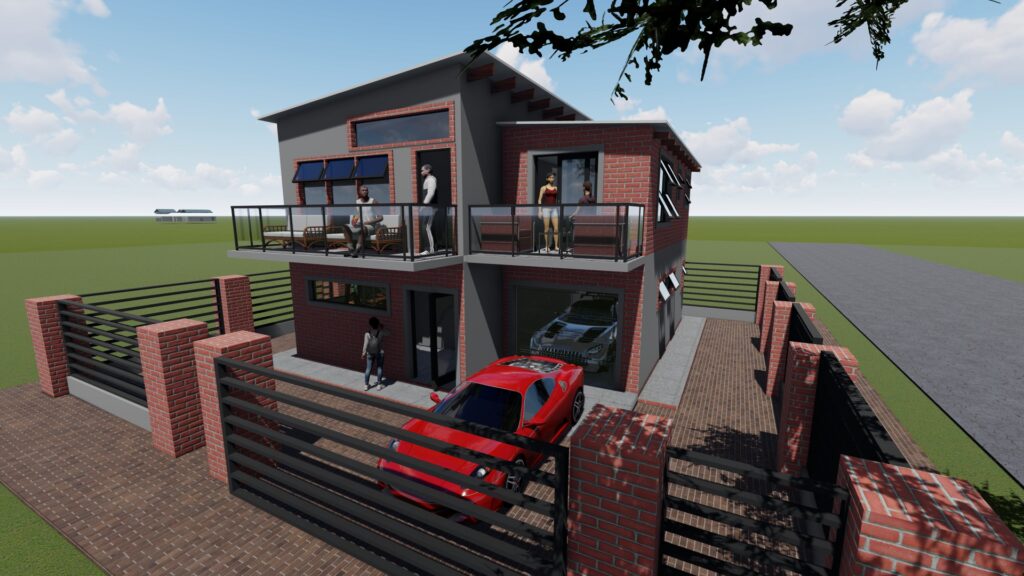
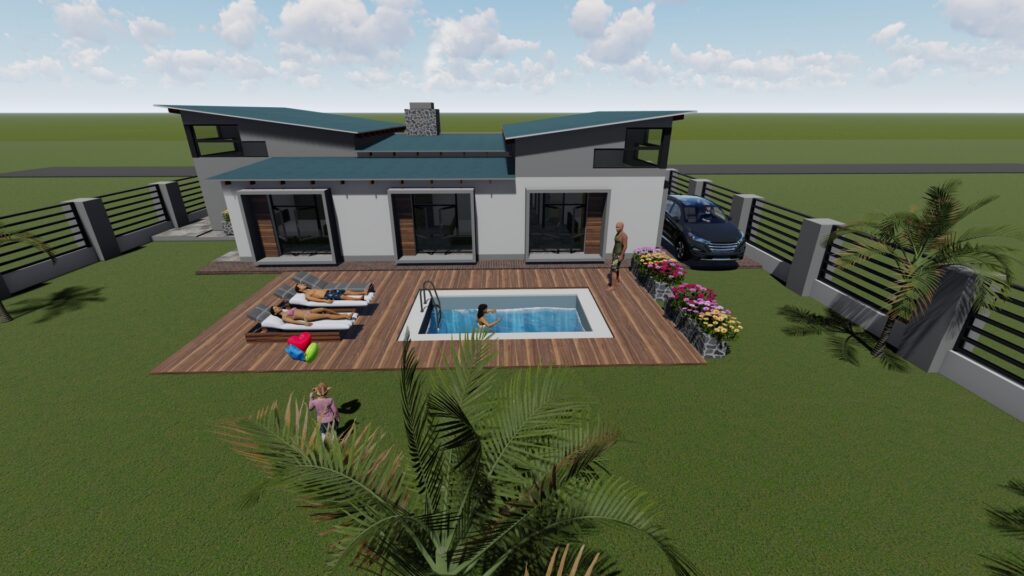
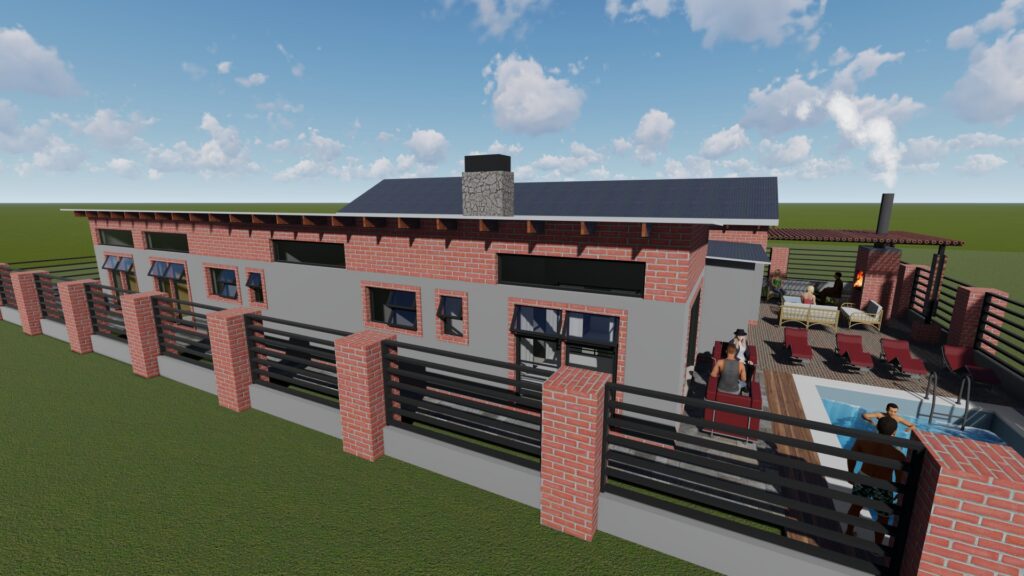
This is a 1 Bedroom Residential Flat that contains an Open Plan Lounge and Kitchen with 1 Bedroom and 1 Bathroom. Outside we have a Pergola Parking Area suitable for 2 cars. This flat is suitable for a couple or a Bachelor.
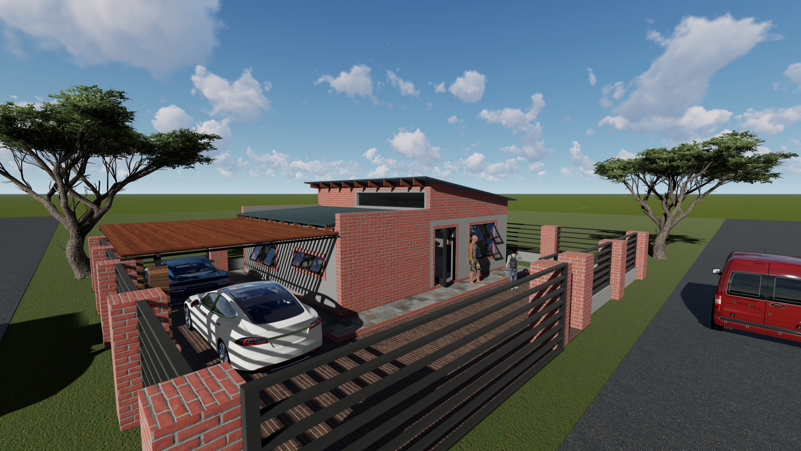
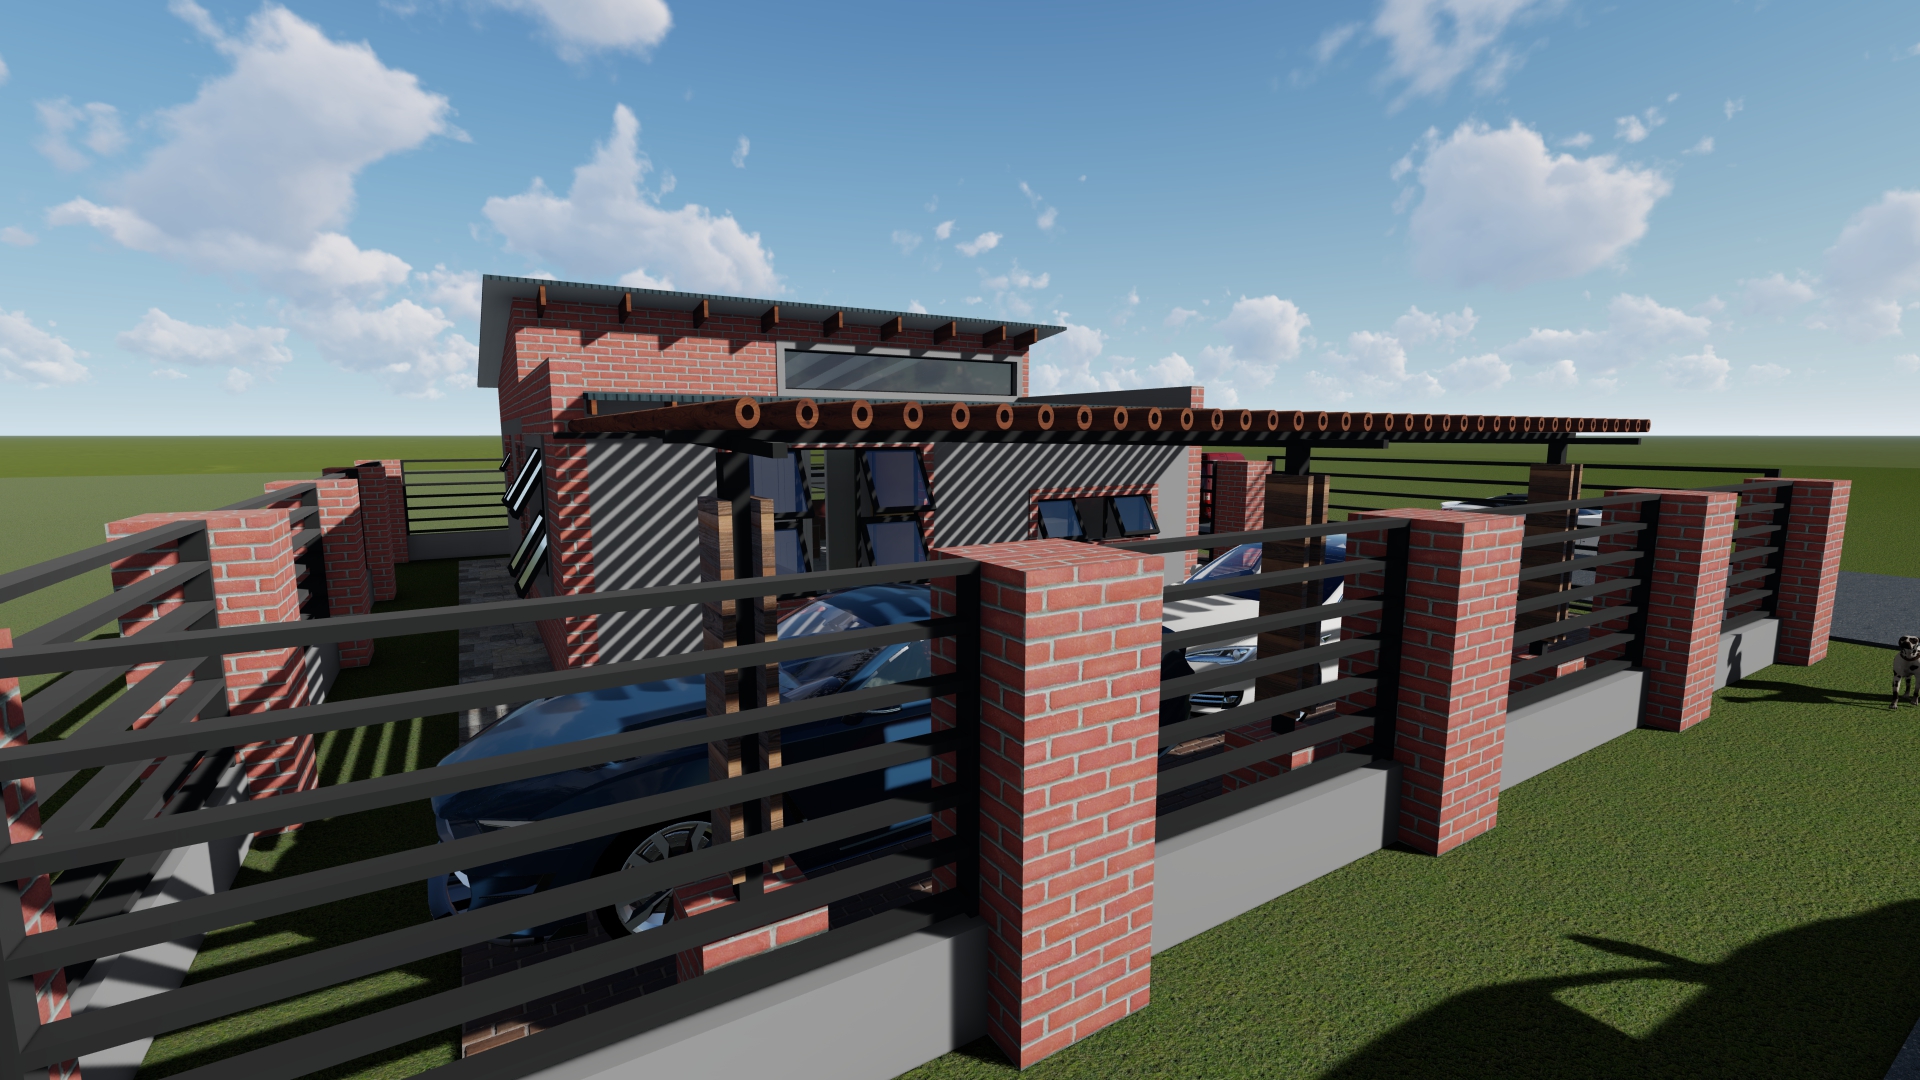
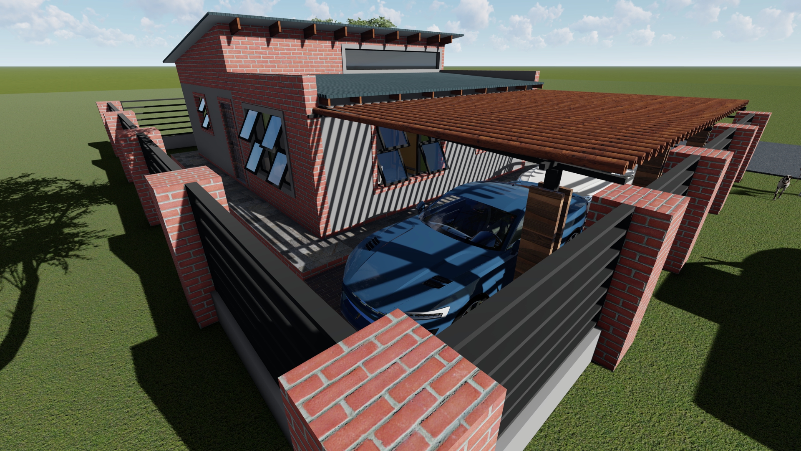
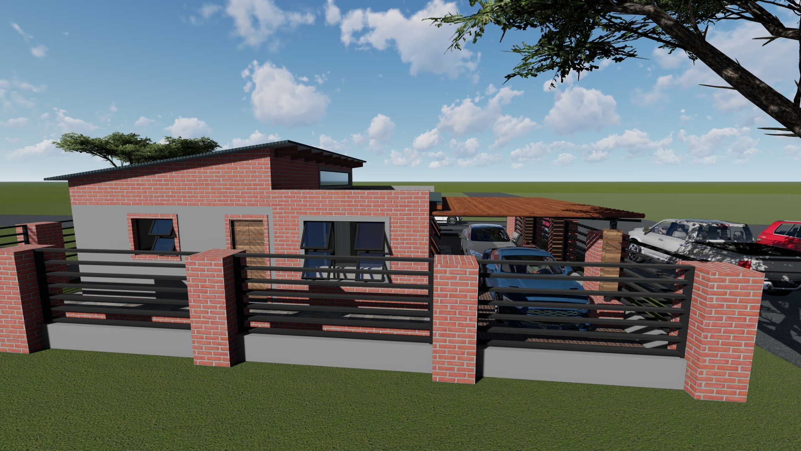
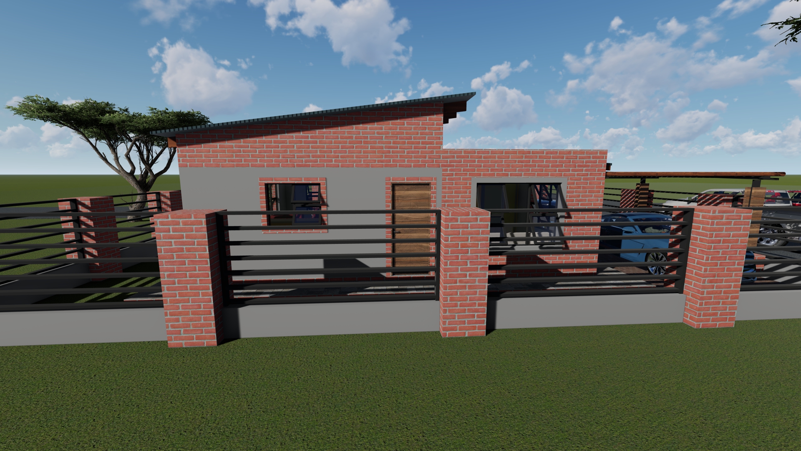
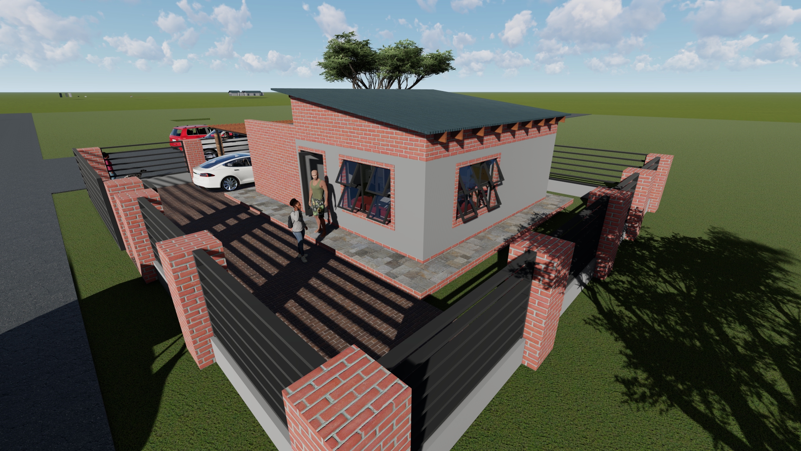
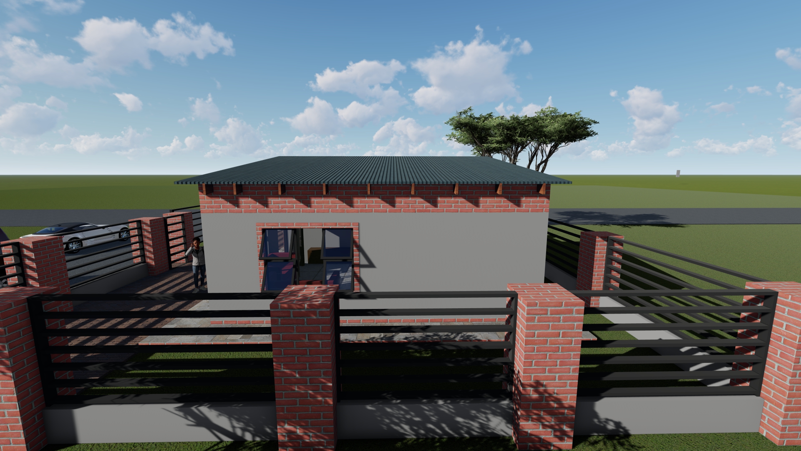
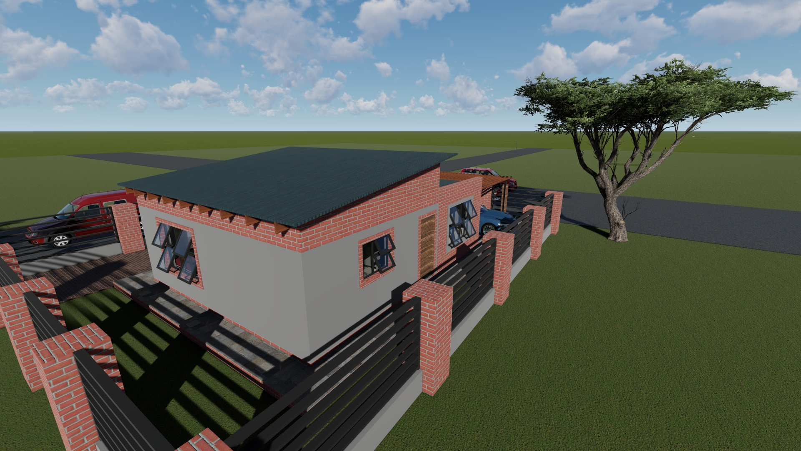
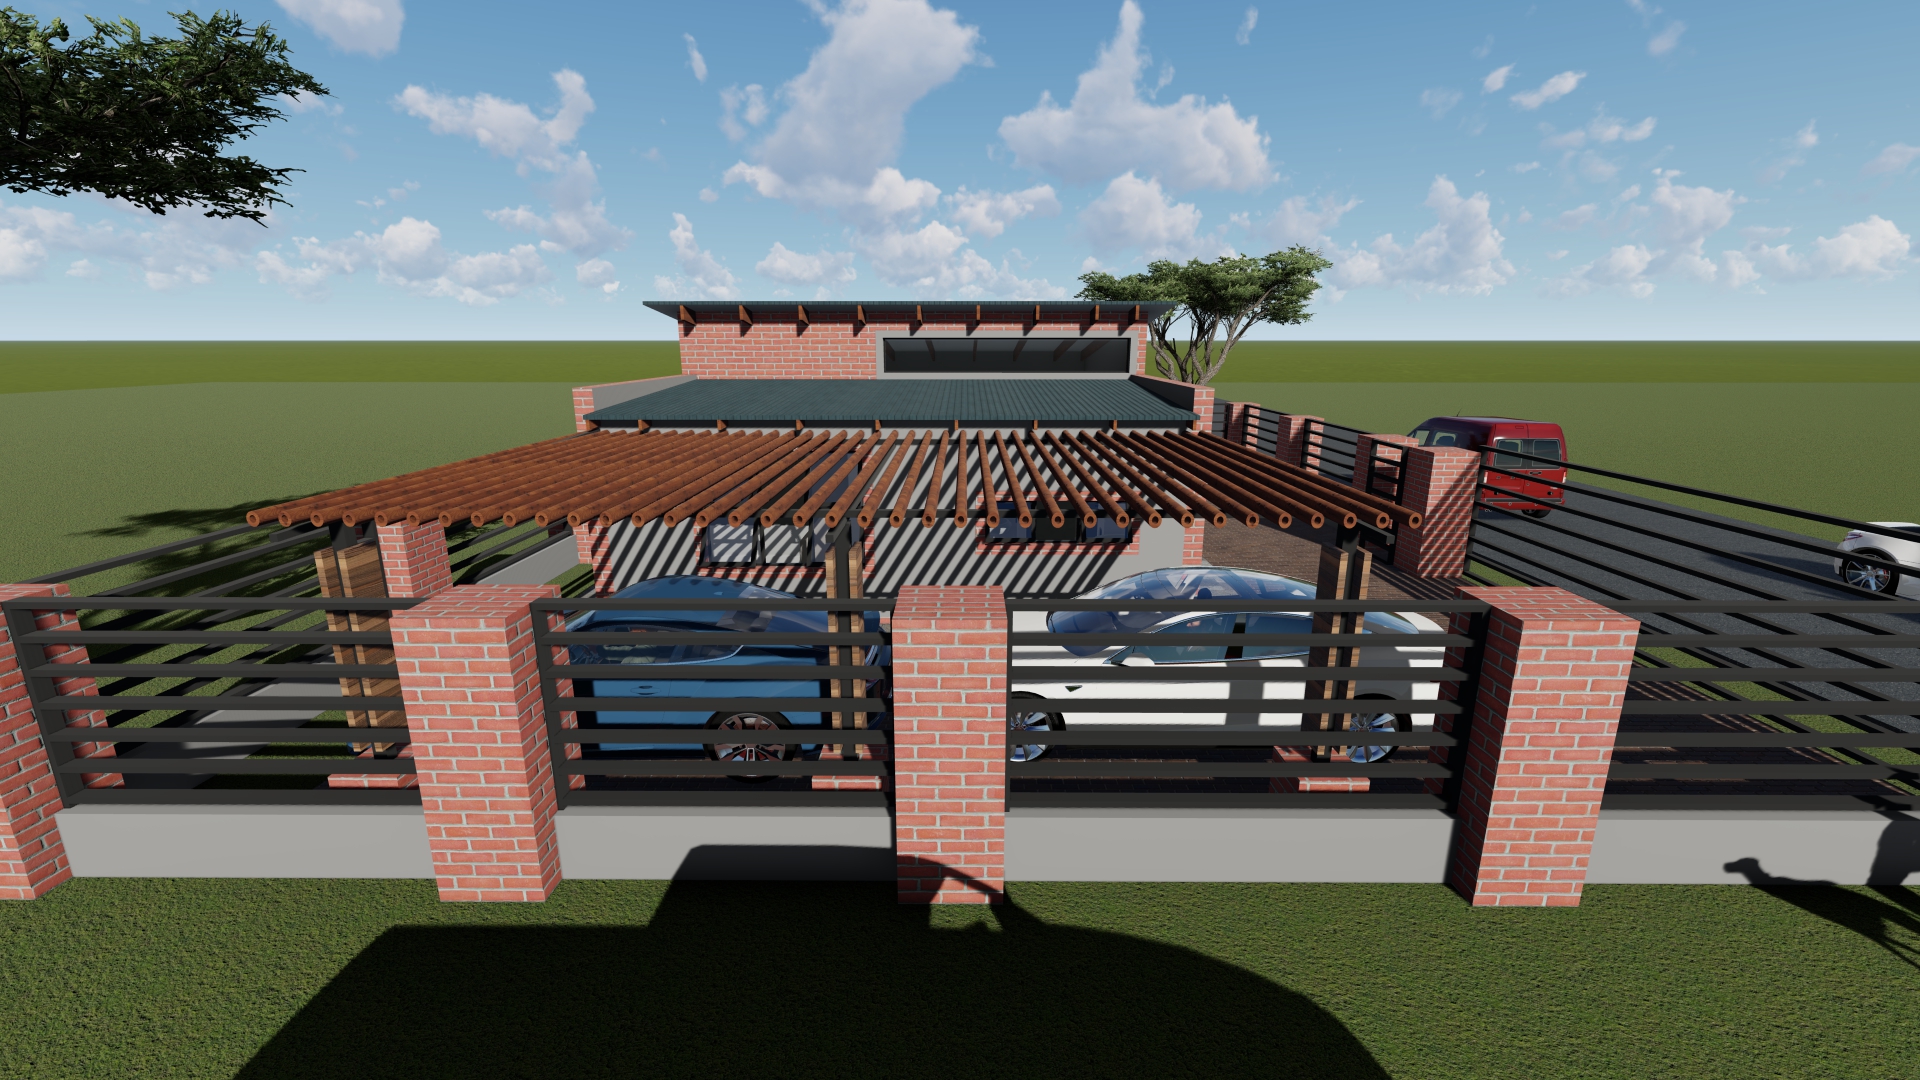
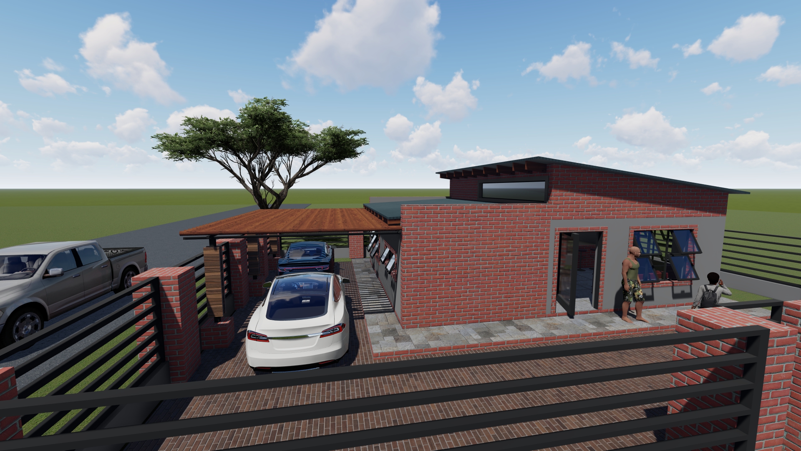
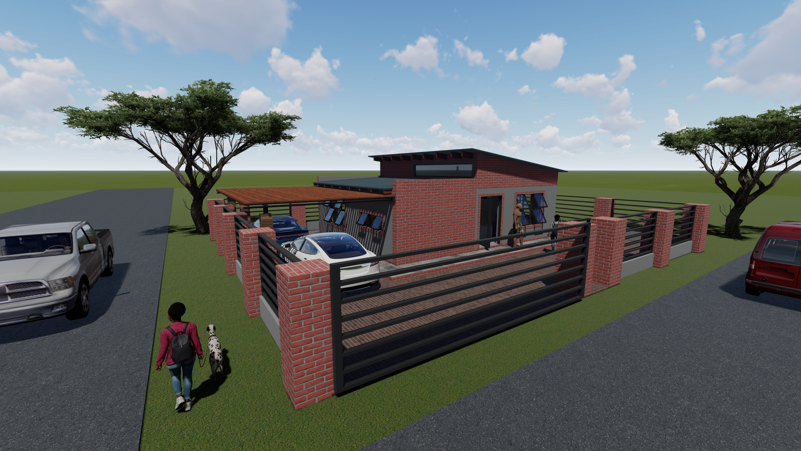
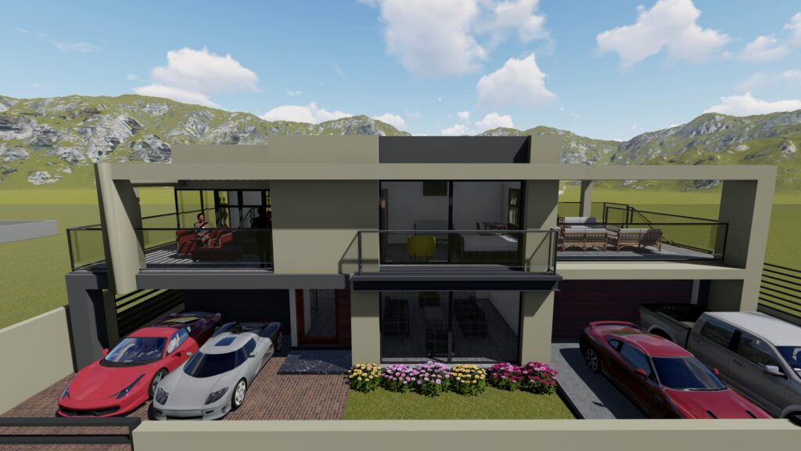
Modern 1 Bedroom Bachelor Flat House Plan PDFs Downloadable and they include a ground floor plan, site plan, sections, elevations, roof plan, electrical plan, water plan, doors, windows schedules and 3D Renderings.
This is a 1 Bedroom Residential Flat that contains an Open Plan Lounge and Kitchen with 1 Bedroom and 1 Bathroom. Outside we have a Pergola Parking Area suitable for 2 cars. This flat is suitable for a couple or a Bachelor.
Reviews
There are no reviews yet.