
Description
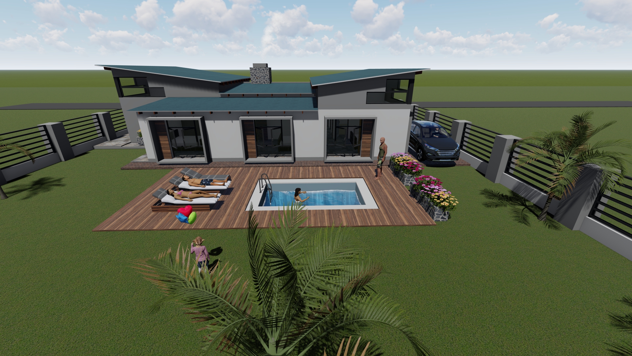
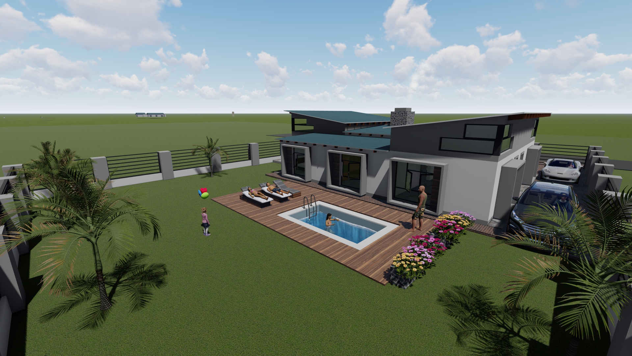
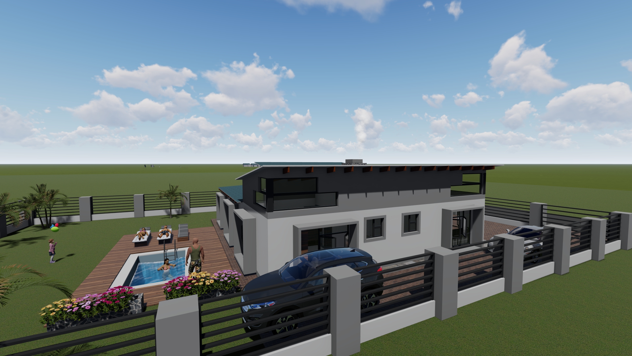
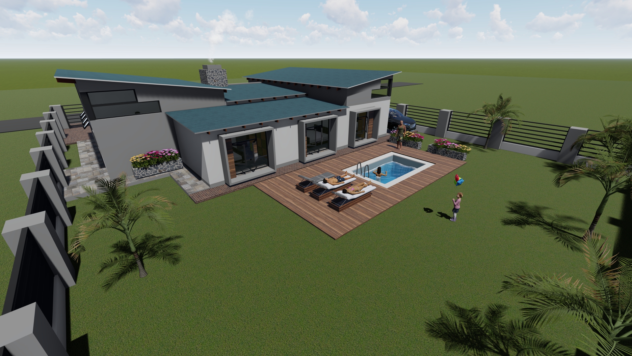
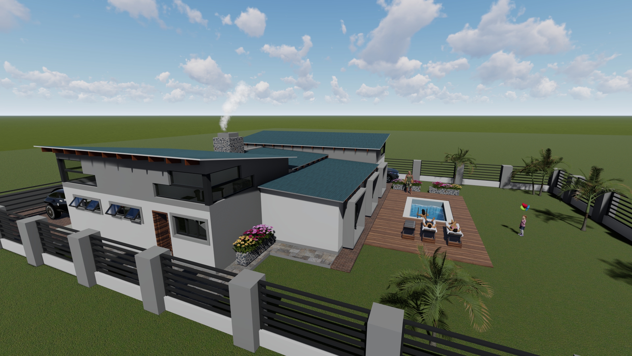
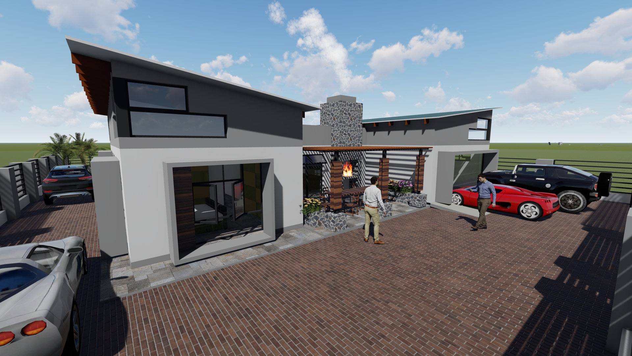
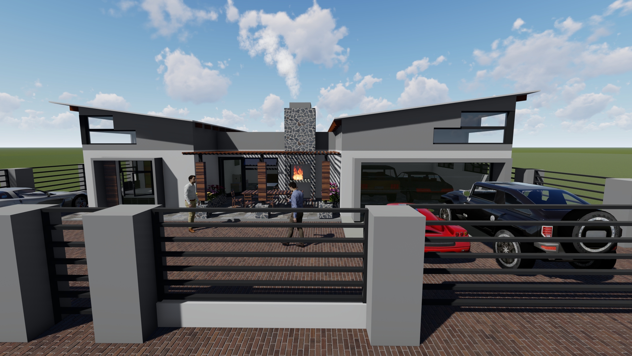
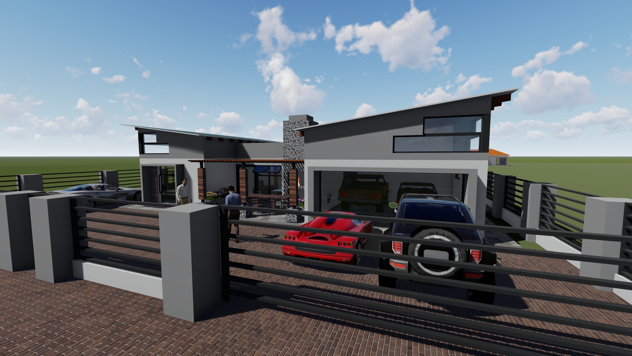
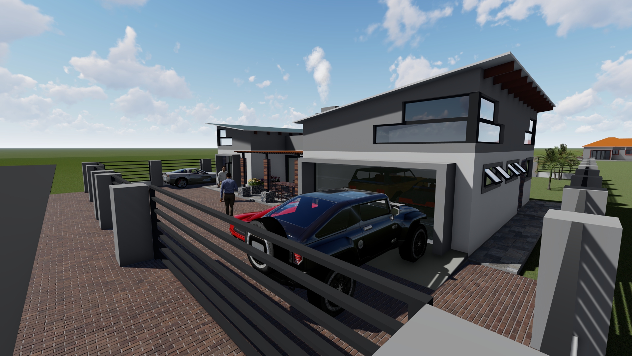
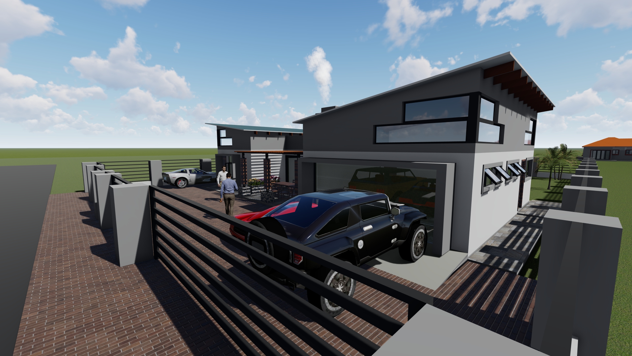
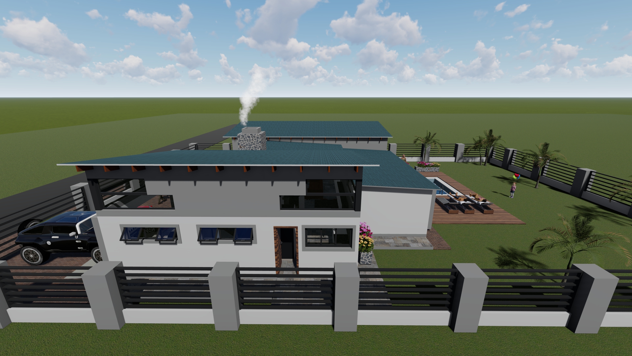
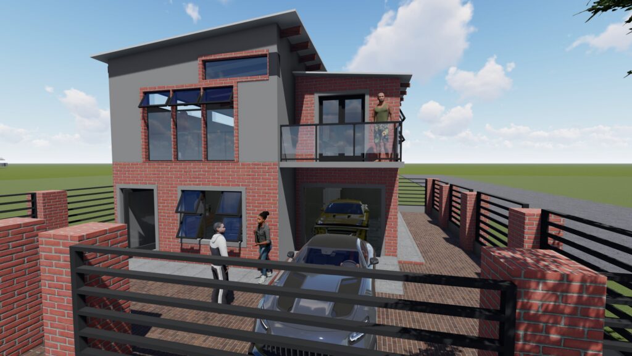
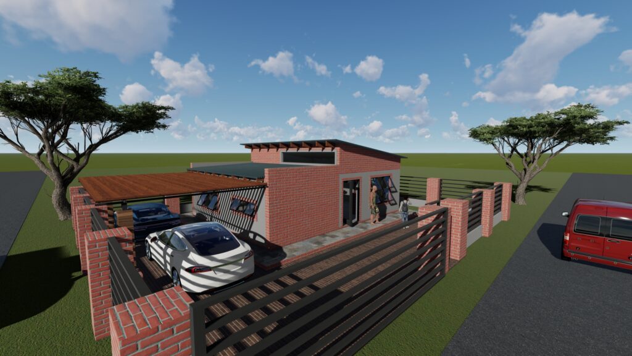
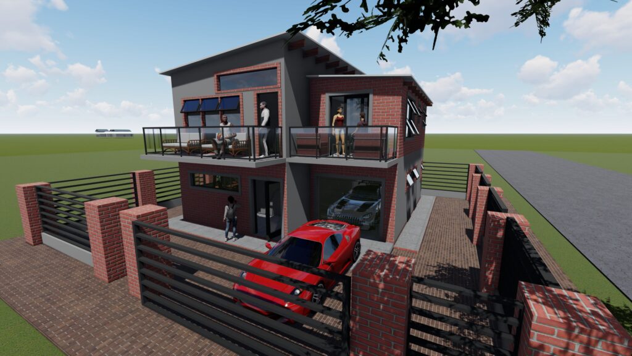
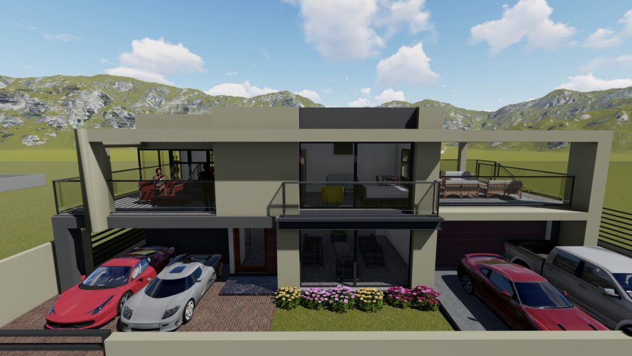
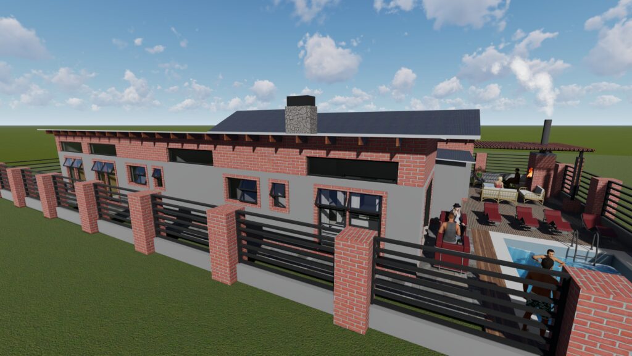
This is a Modern Butterfly Concept of a 4-Bedroom Residential House with 2 Bathrooms, one in the Master Bedroom with a Double Garage which opens into an Open Plan Lounge and Kitchen. Outside on the entrance we have a Braai Area/Patio with a double acting Fireplace and Braai Stand. It also has a Pool Area at the back with a Pergola Patio.
Reviews
There are no reviews yet.