
Description
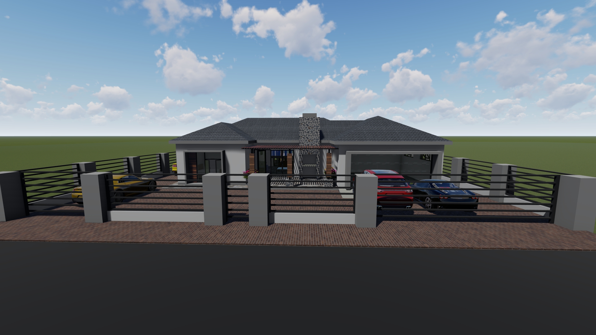
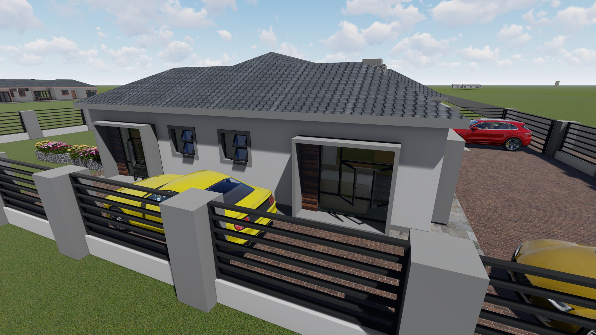
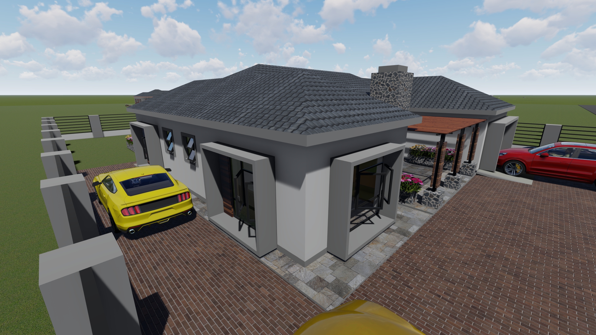
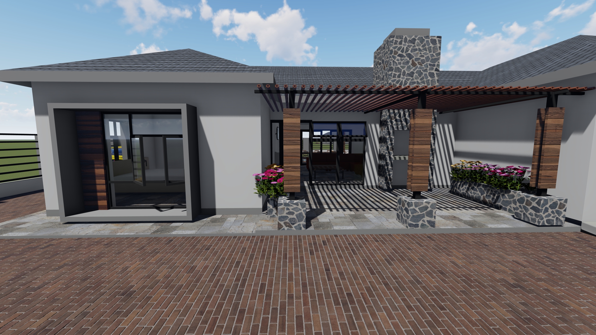
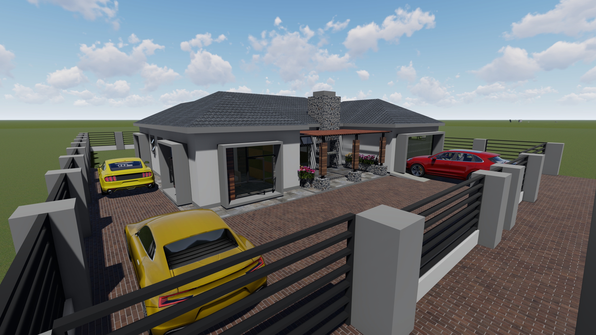
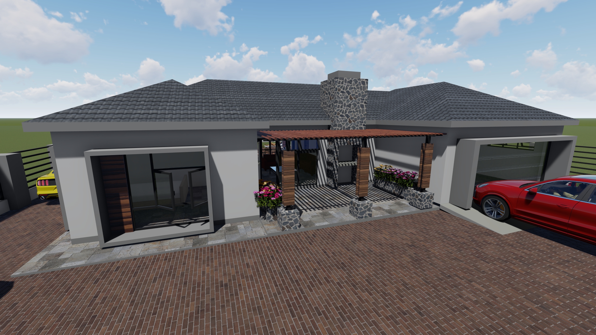
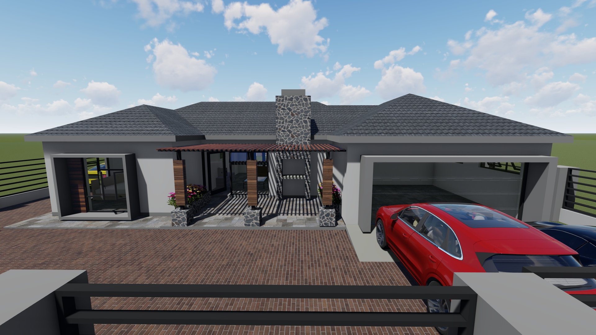
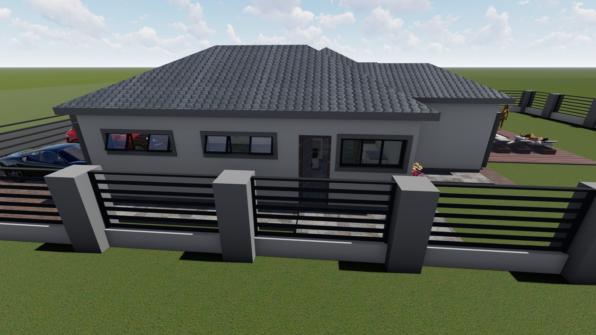
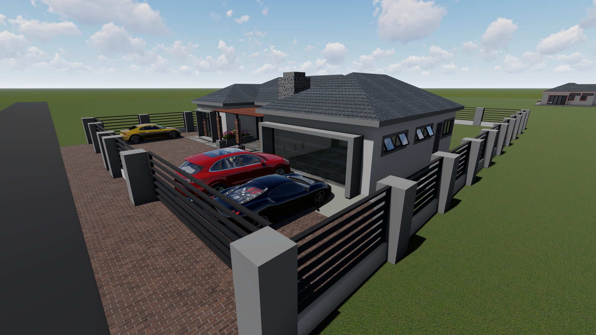
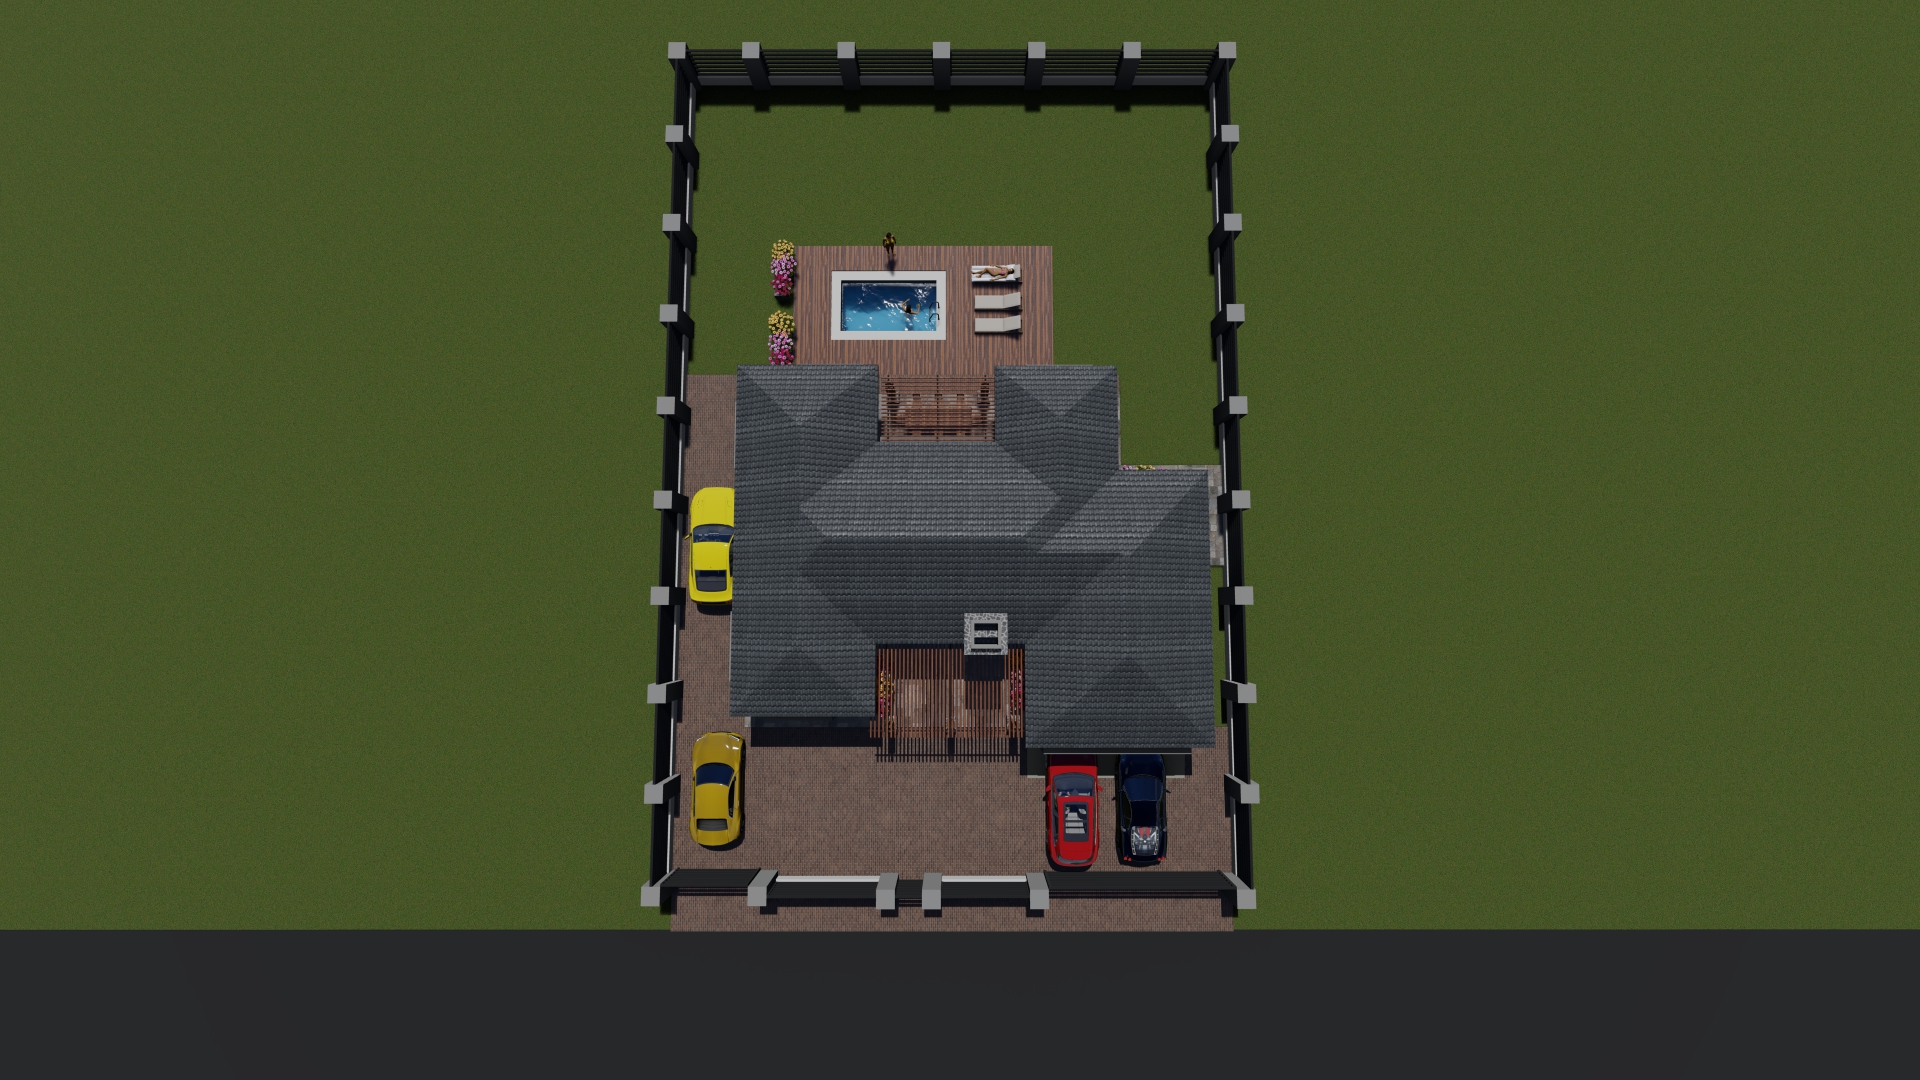
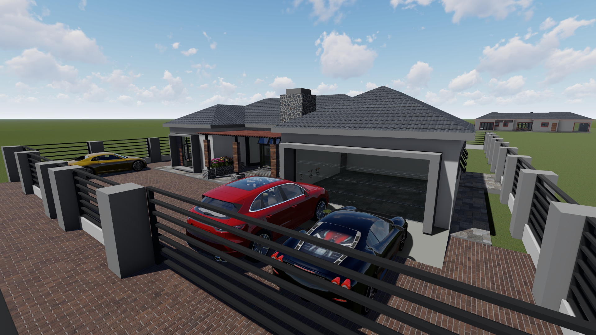
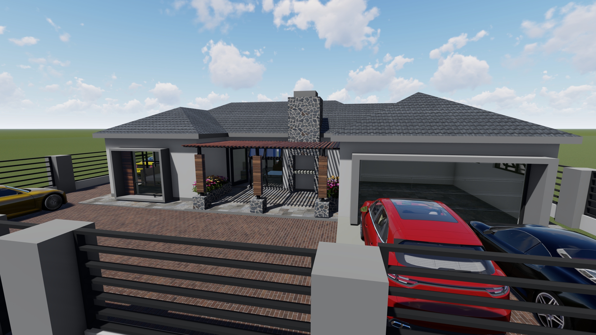
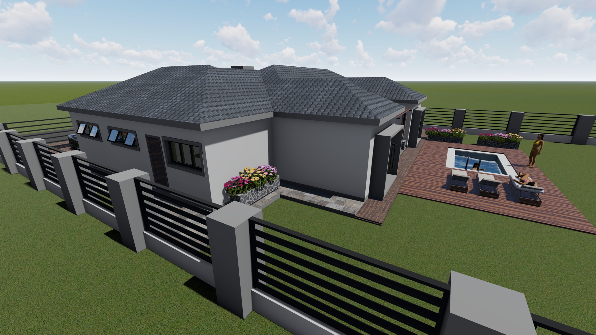
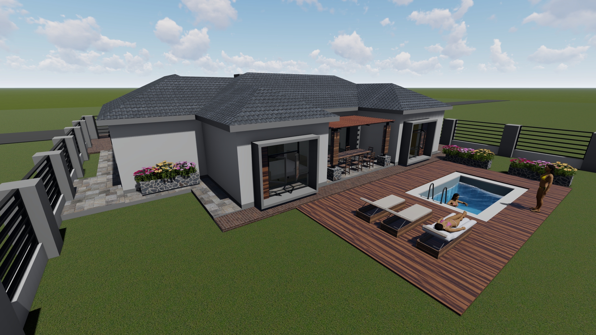
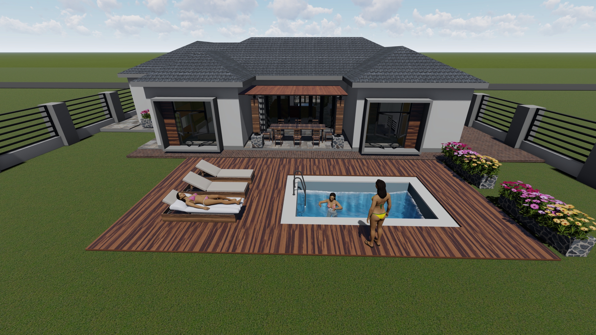
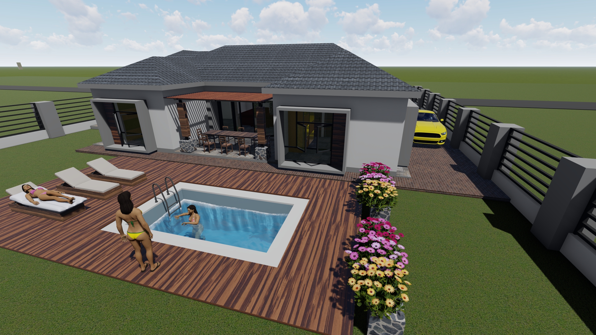
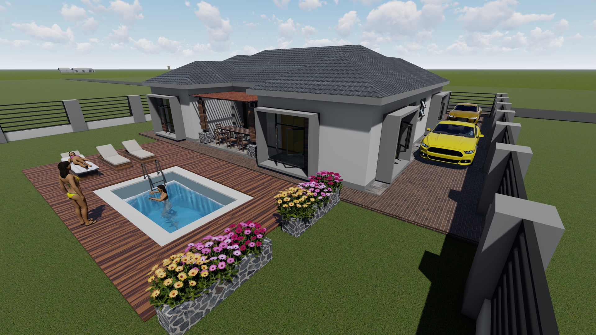
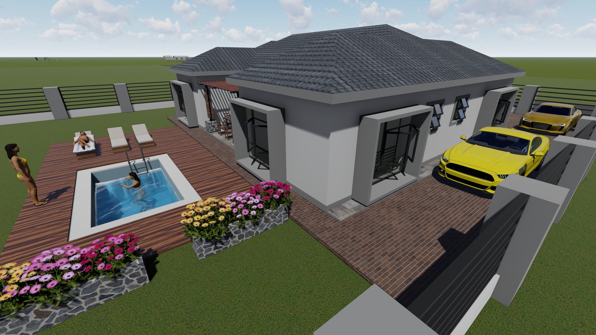
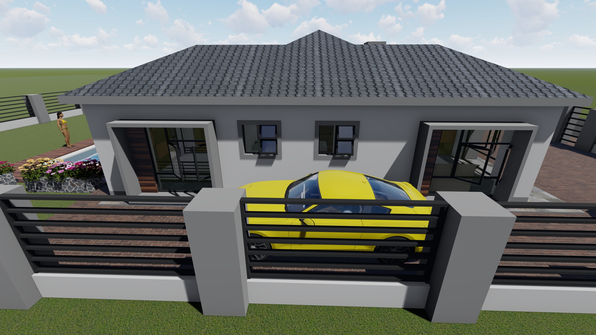
This Residential House has a Open Plan Lounge and Kitchen with a Double Garage. It has 3 Bedrooms with 2 Bathrooms. Outside we have a Braai Area which is connected to the internal Fireplace in Front of the house, at the back we have a Pool Area with a Pergola Patio.
A sample downloadable architectural plan for a contemporary 3-bedroom residence. Designed for clients who want a balanced combination of style, comfort, and efficient space planning.
Reviews
There are no reviews yet.